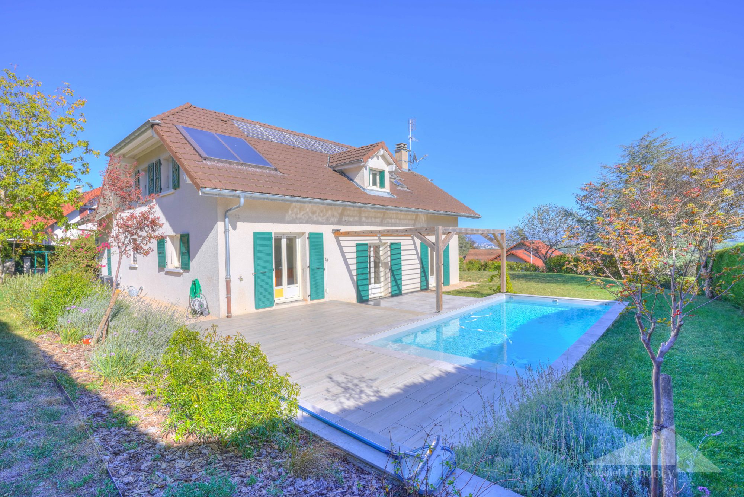
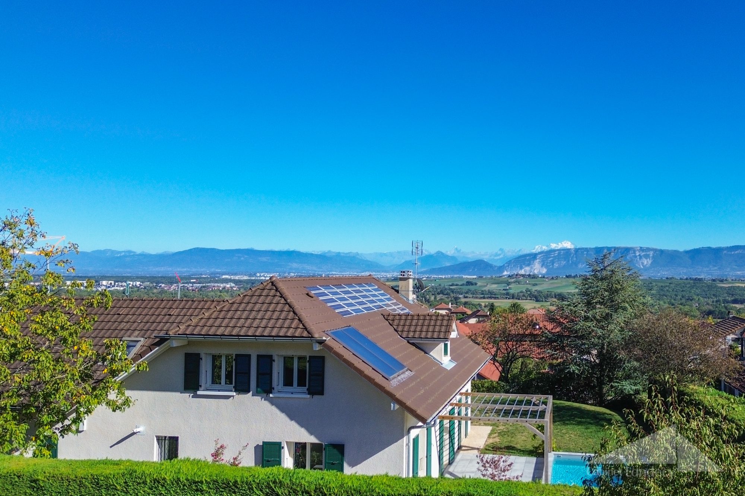
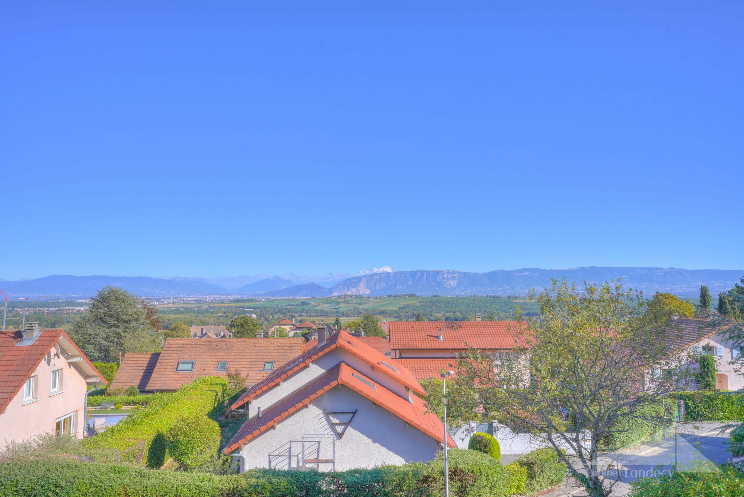
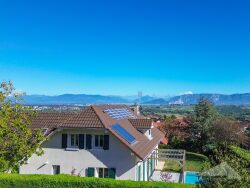
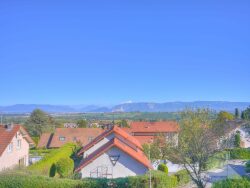
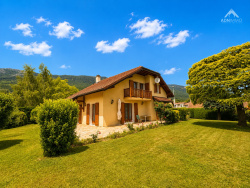
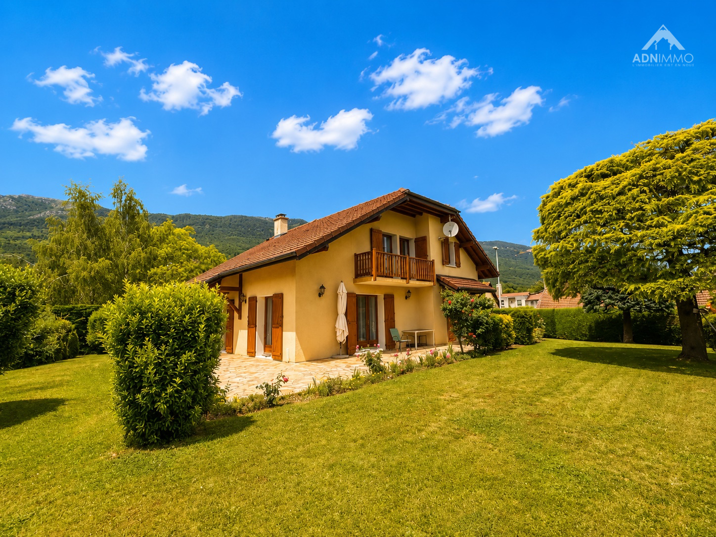
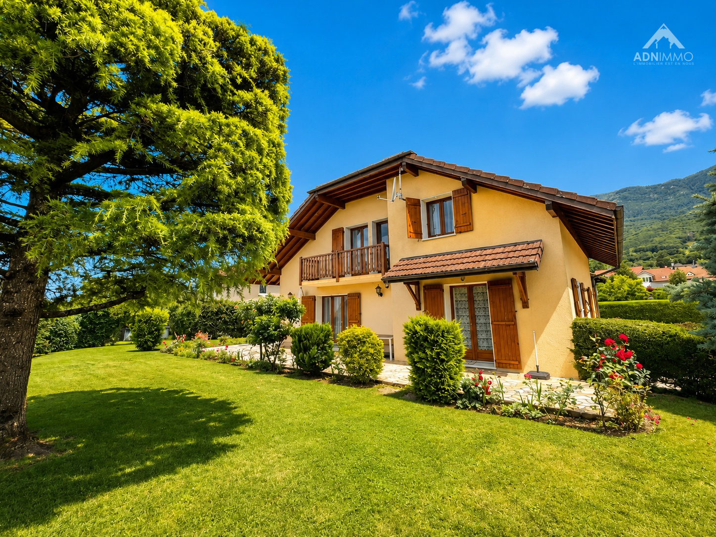
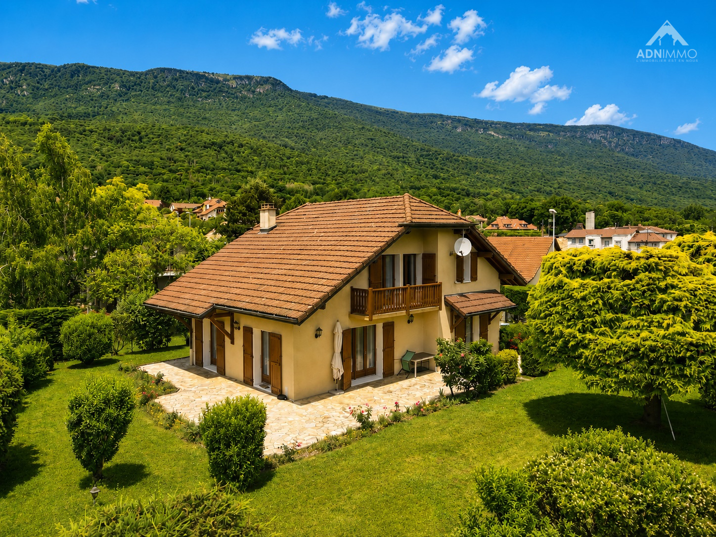
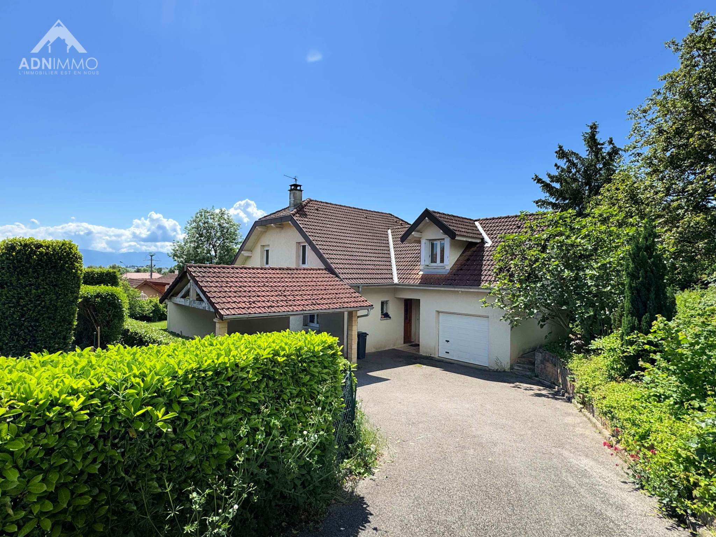
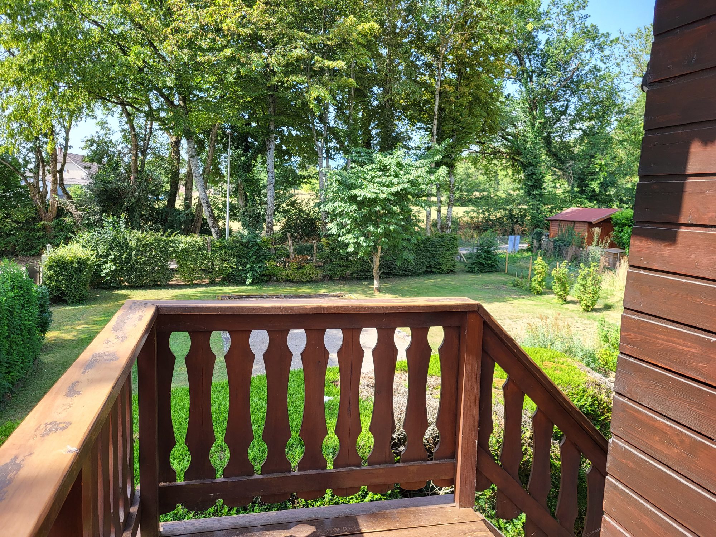
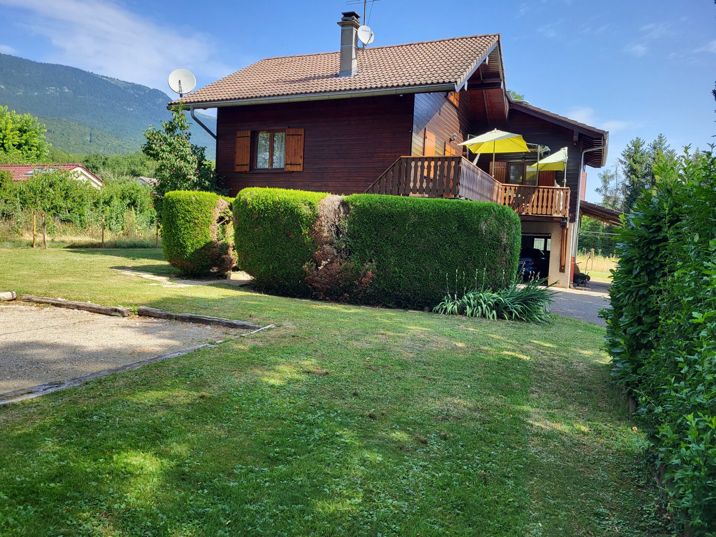
Belle maison de type 5 située à Thoiry offrant une superbe vue sur les Alpes et le Jura depuis la terrasse.
Cette maison de grande qualité offre une surface habitable de 177m² et bénéficie d'un environnement calme ainsi que d'une belle orientation Sud.
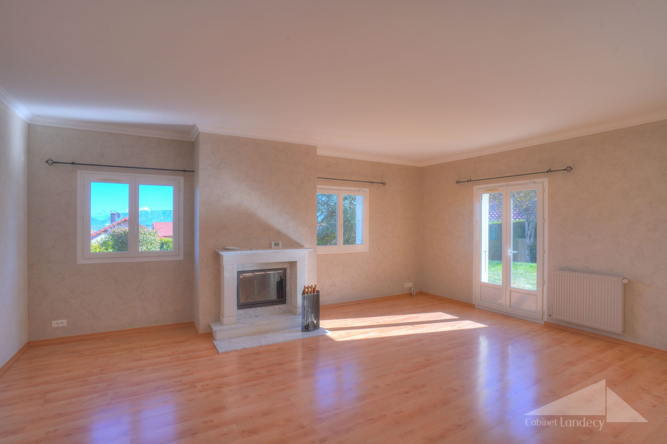
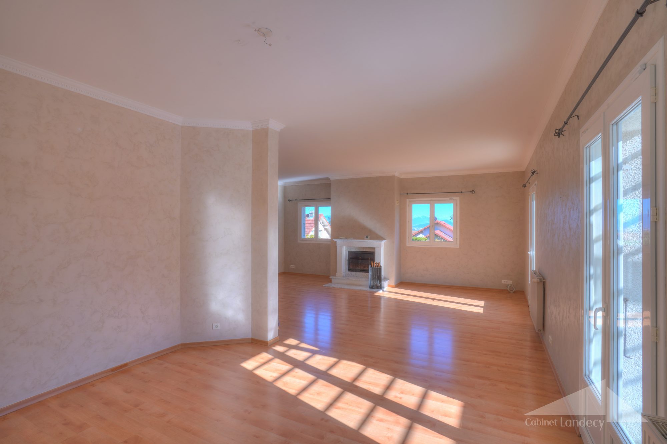
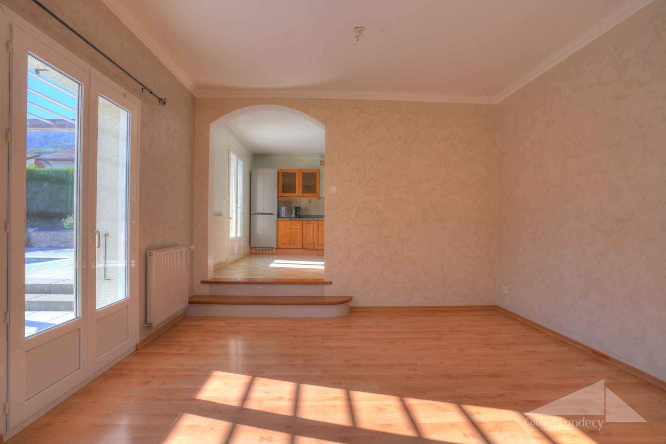
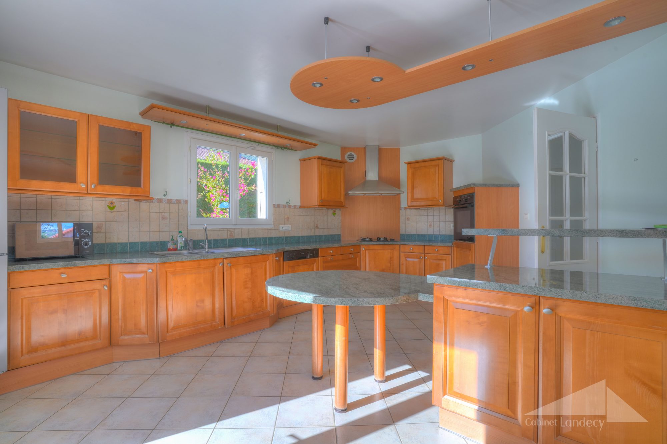
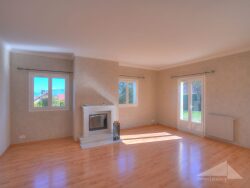
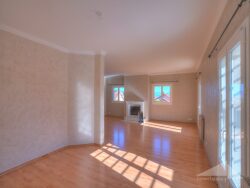
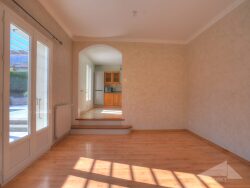
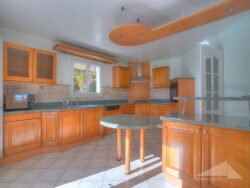
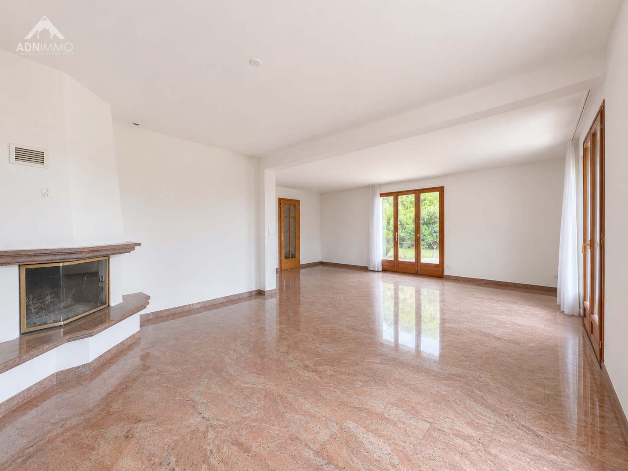
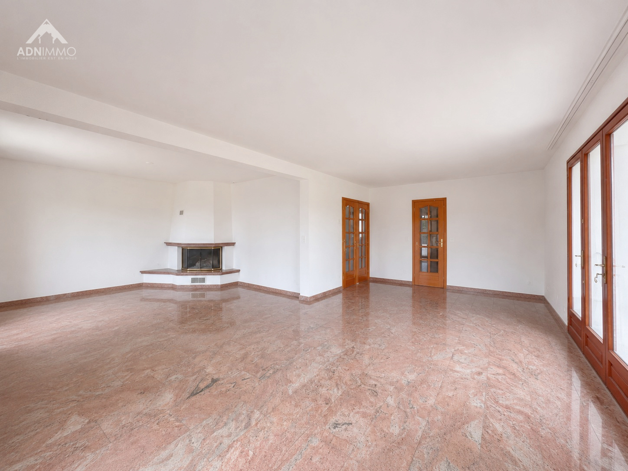
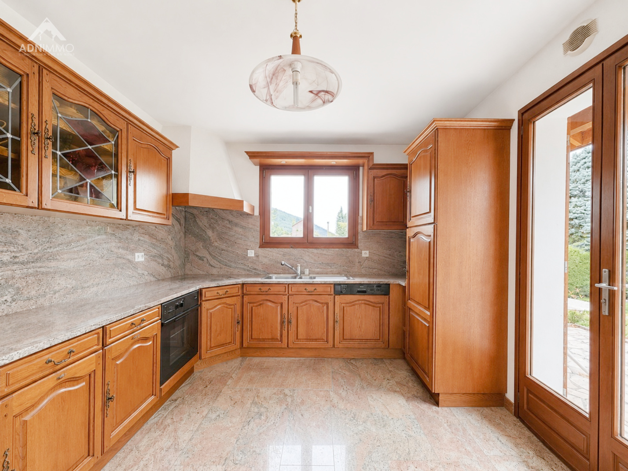
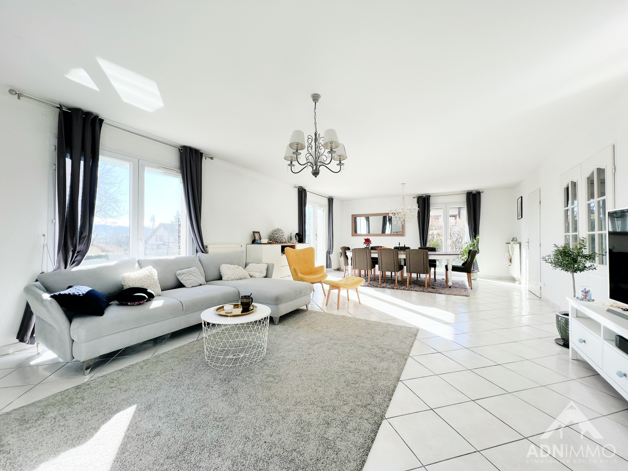
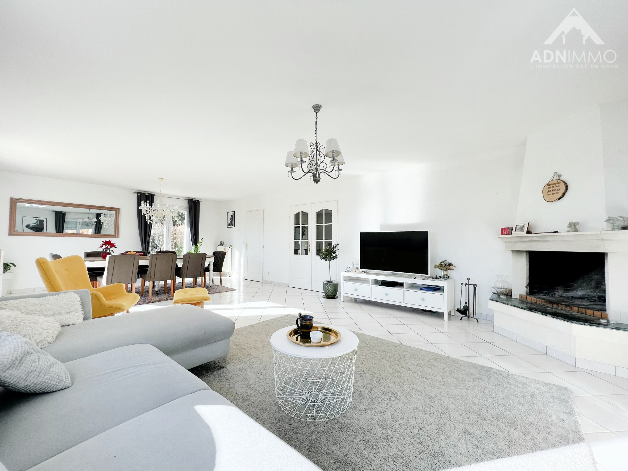
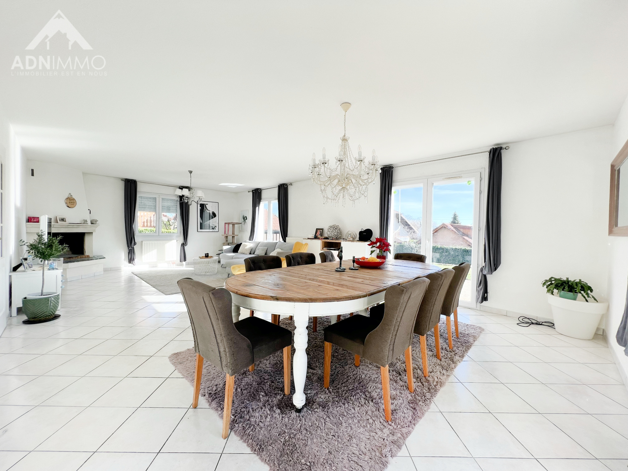
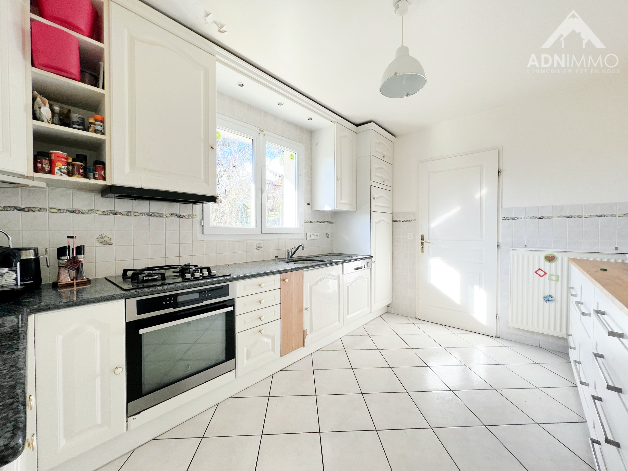
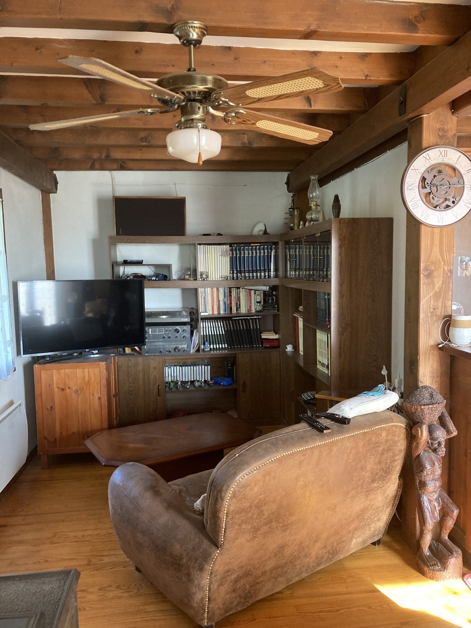
Elle comprend un hall d'entrée avec placard intégré, un WC visiteur, une cuisine équipée, un séjour avec cheminée donnant accès à la terrasse, une buanderie et un cellier.
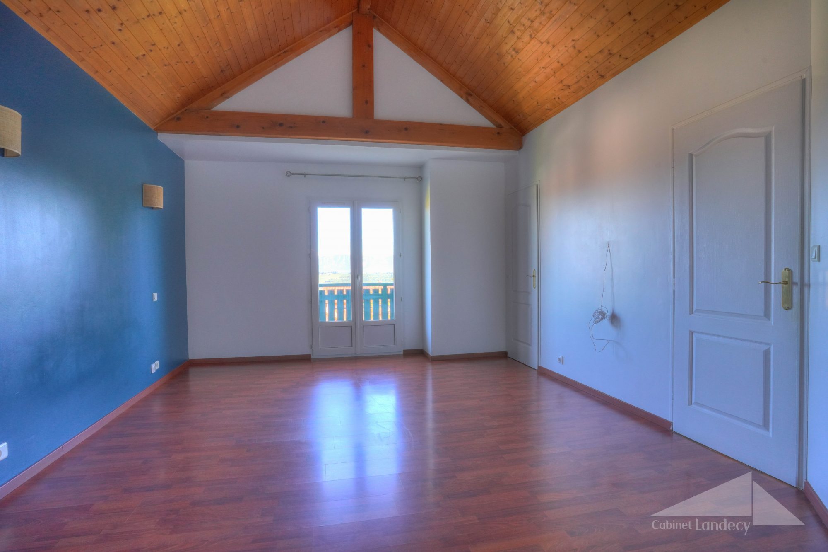
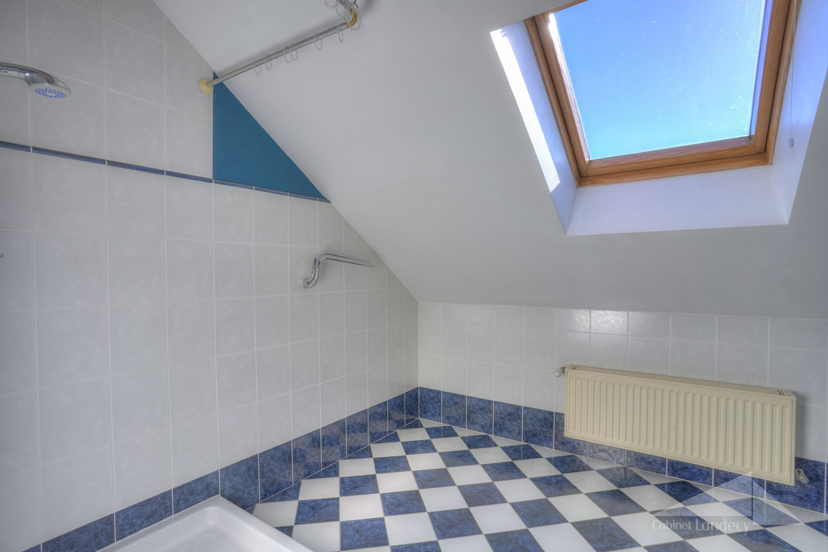
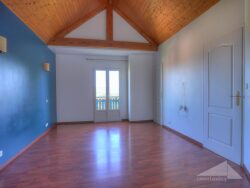
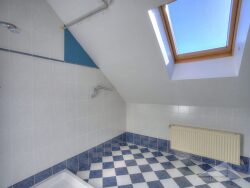
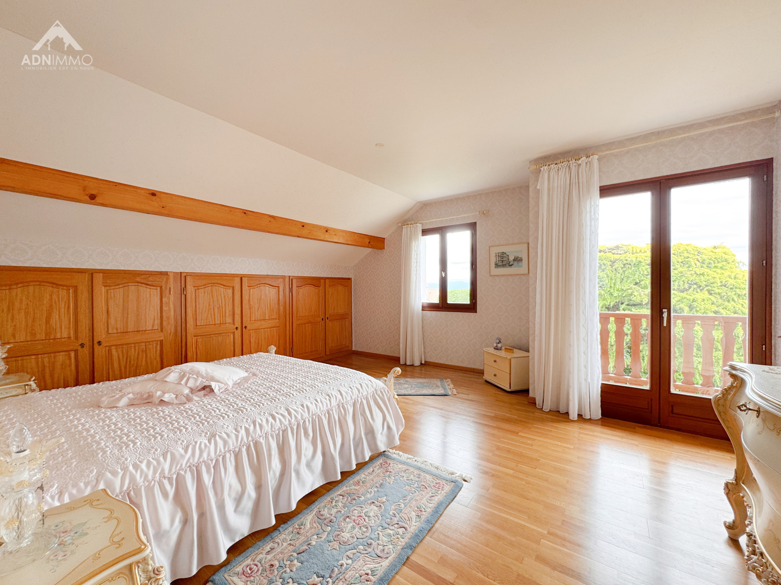
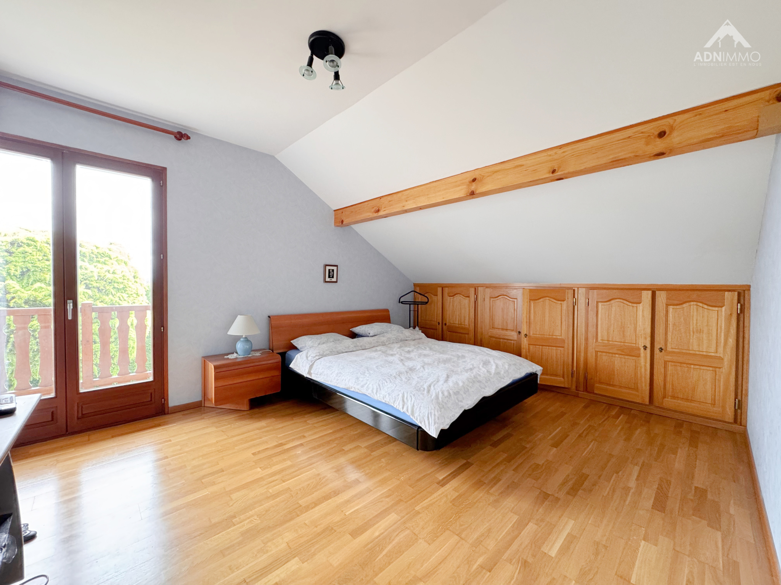
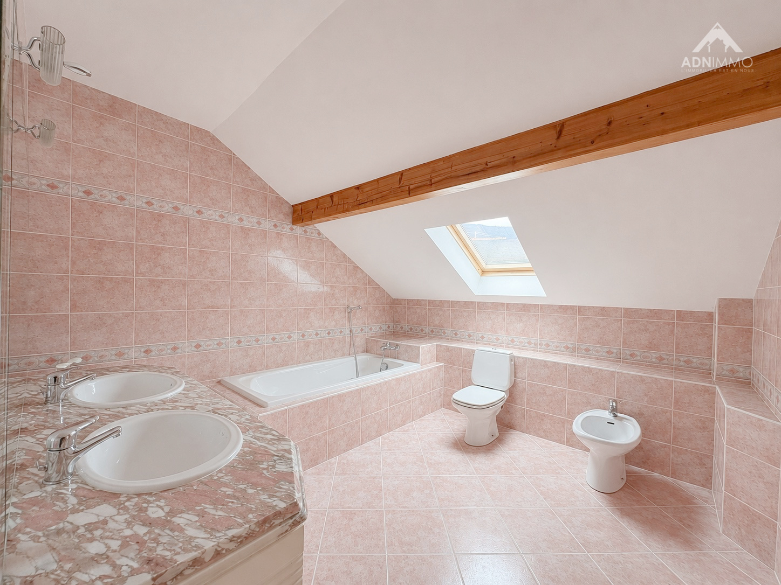
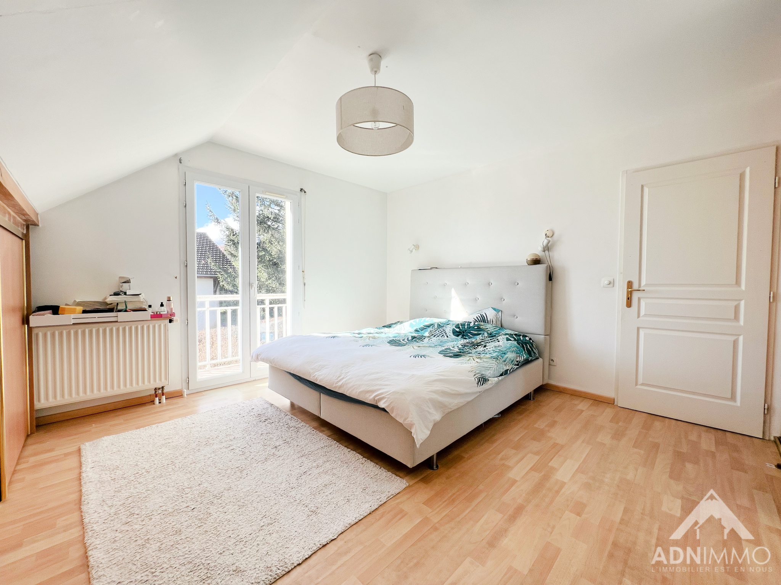
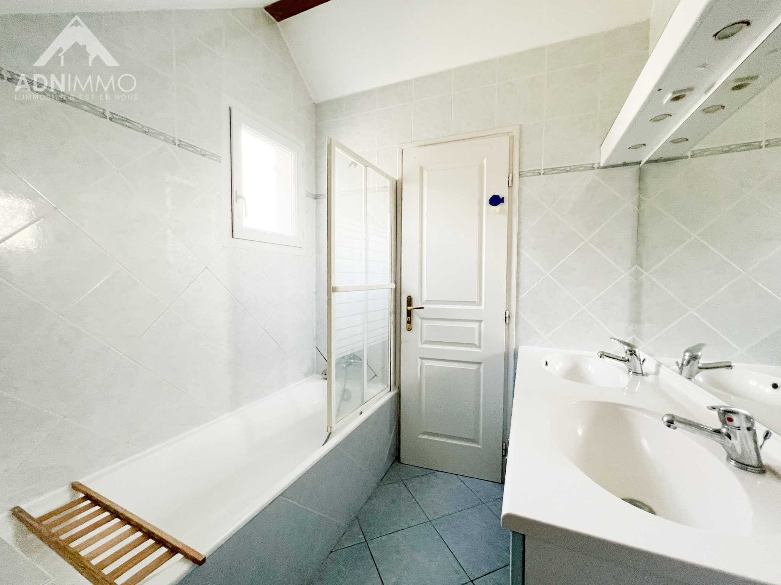
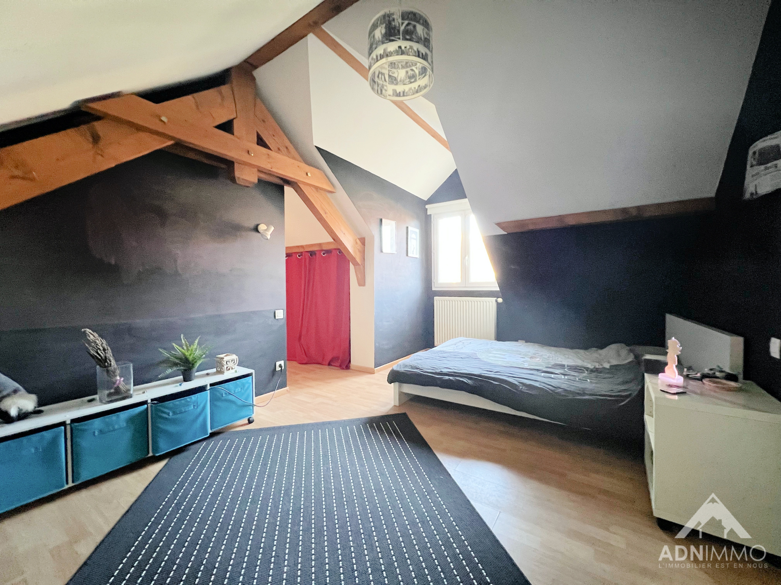
À l'étage, quatre chambres, une salle de bain ainsi qu'une belle suite parentale avec placards, dressing et salle de douche privative.
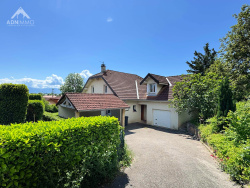
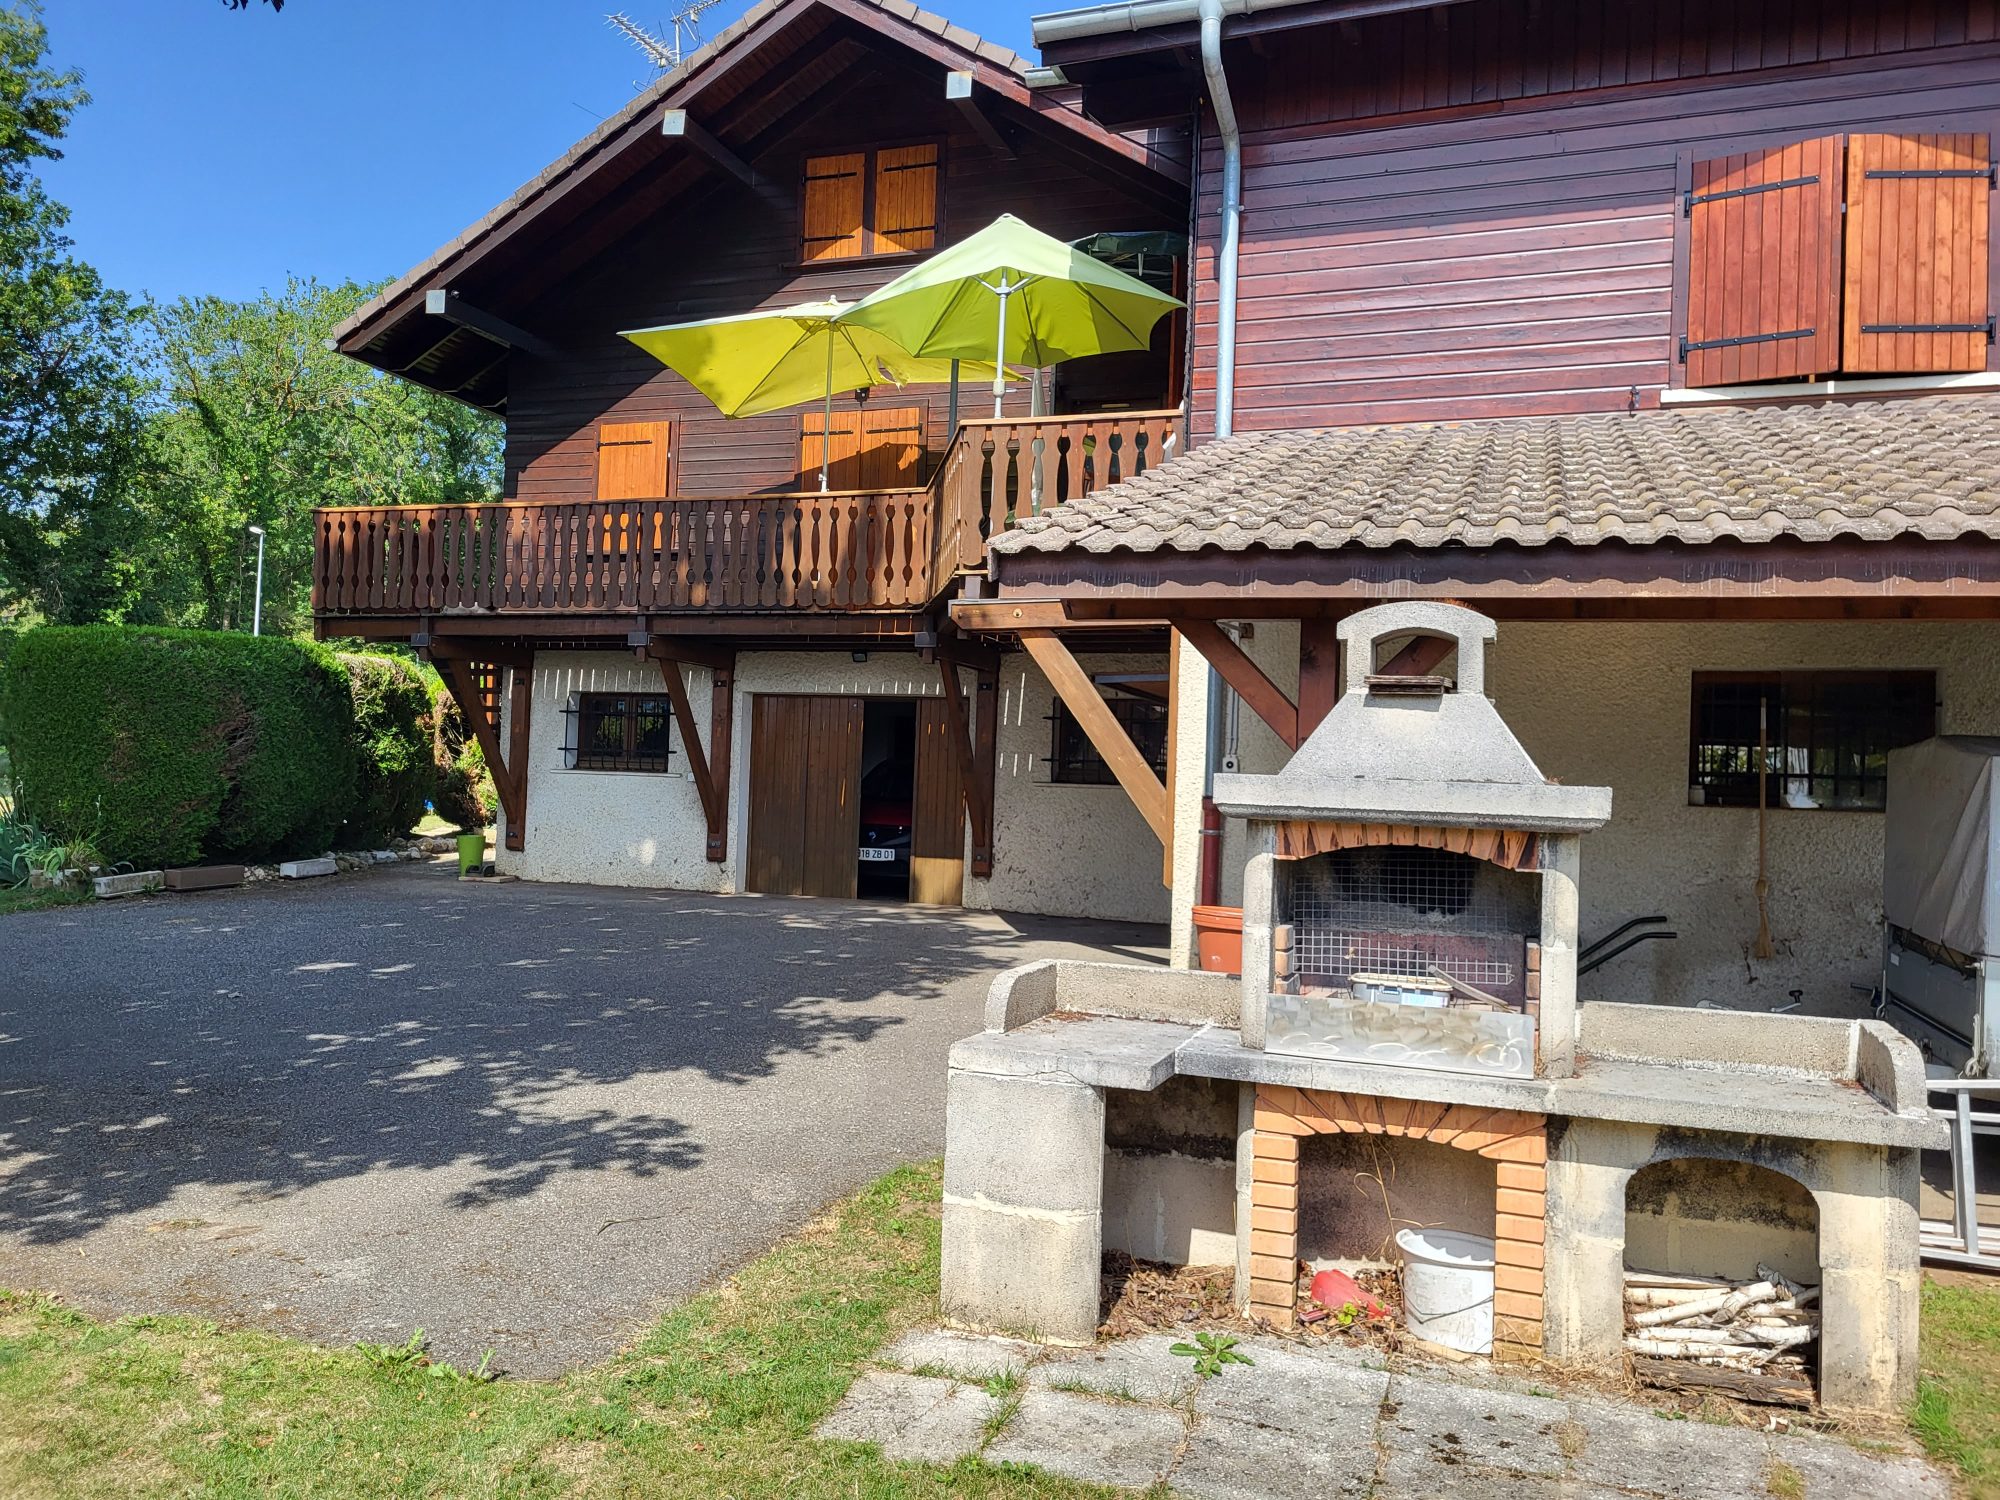
En annexe, une cave, un vide sanitaire, un garage attenant motorisé et une cour permettant d'accueillir jusqu'à cinq véhicules.
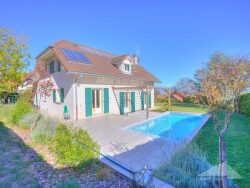
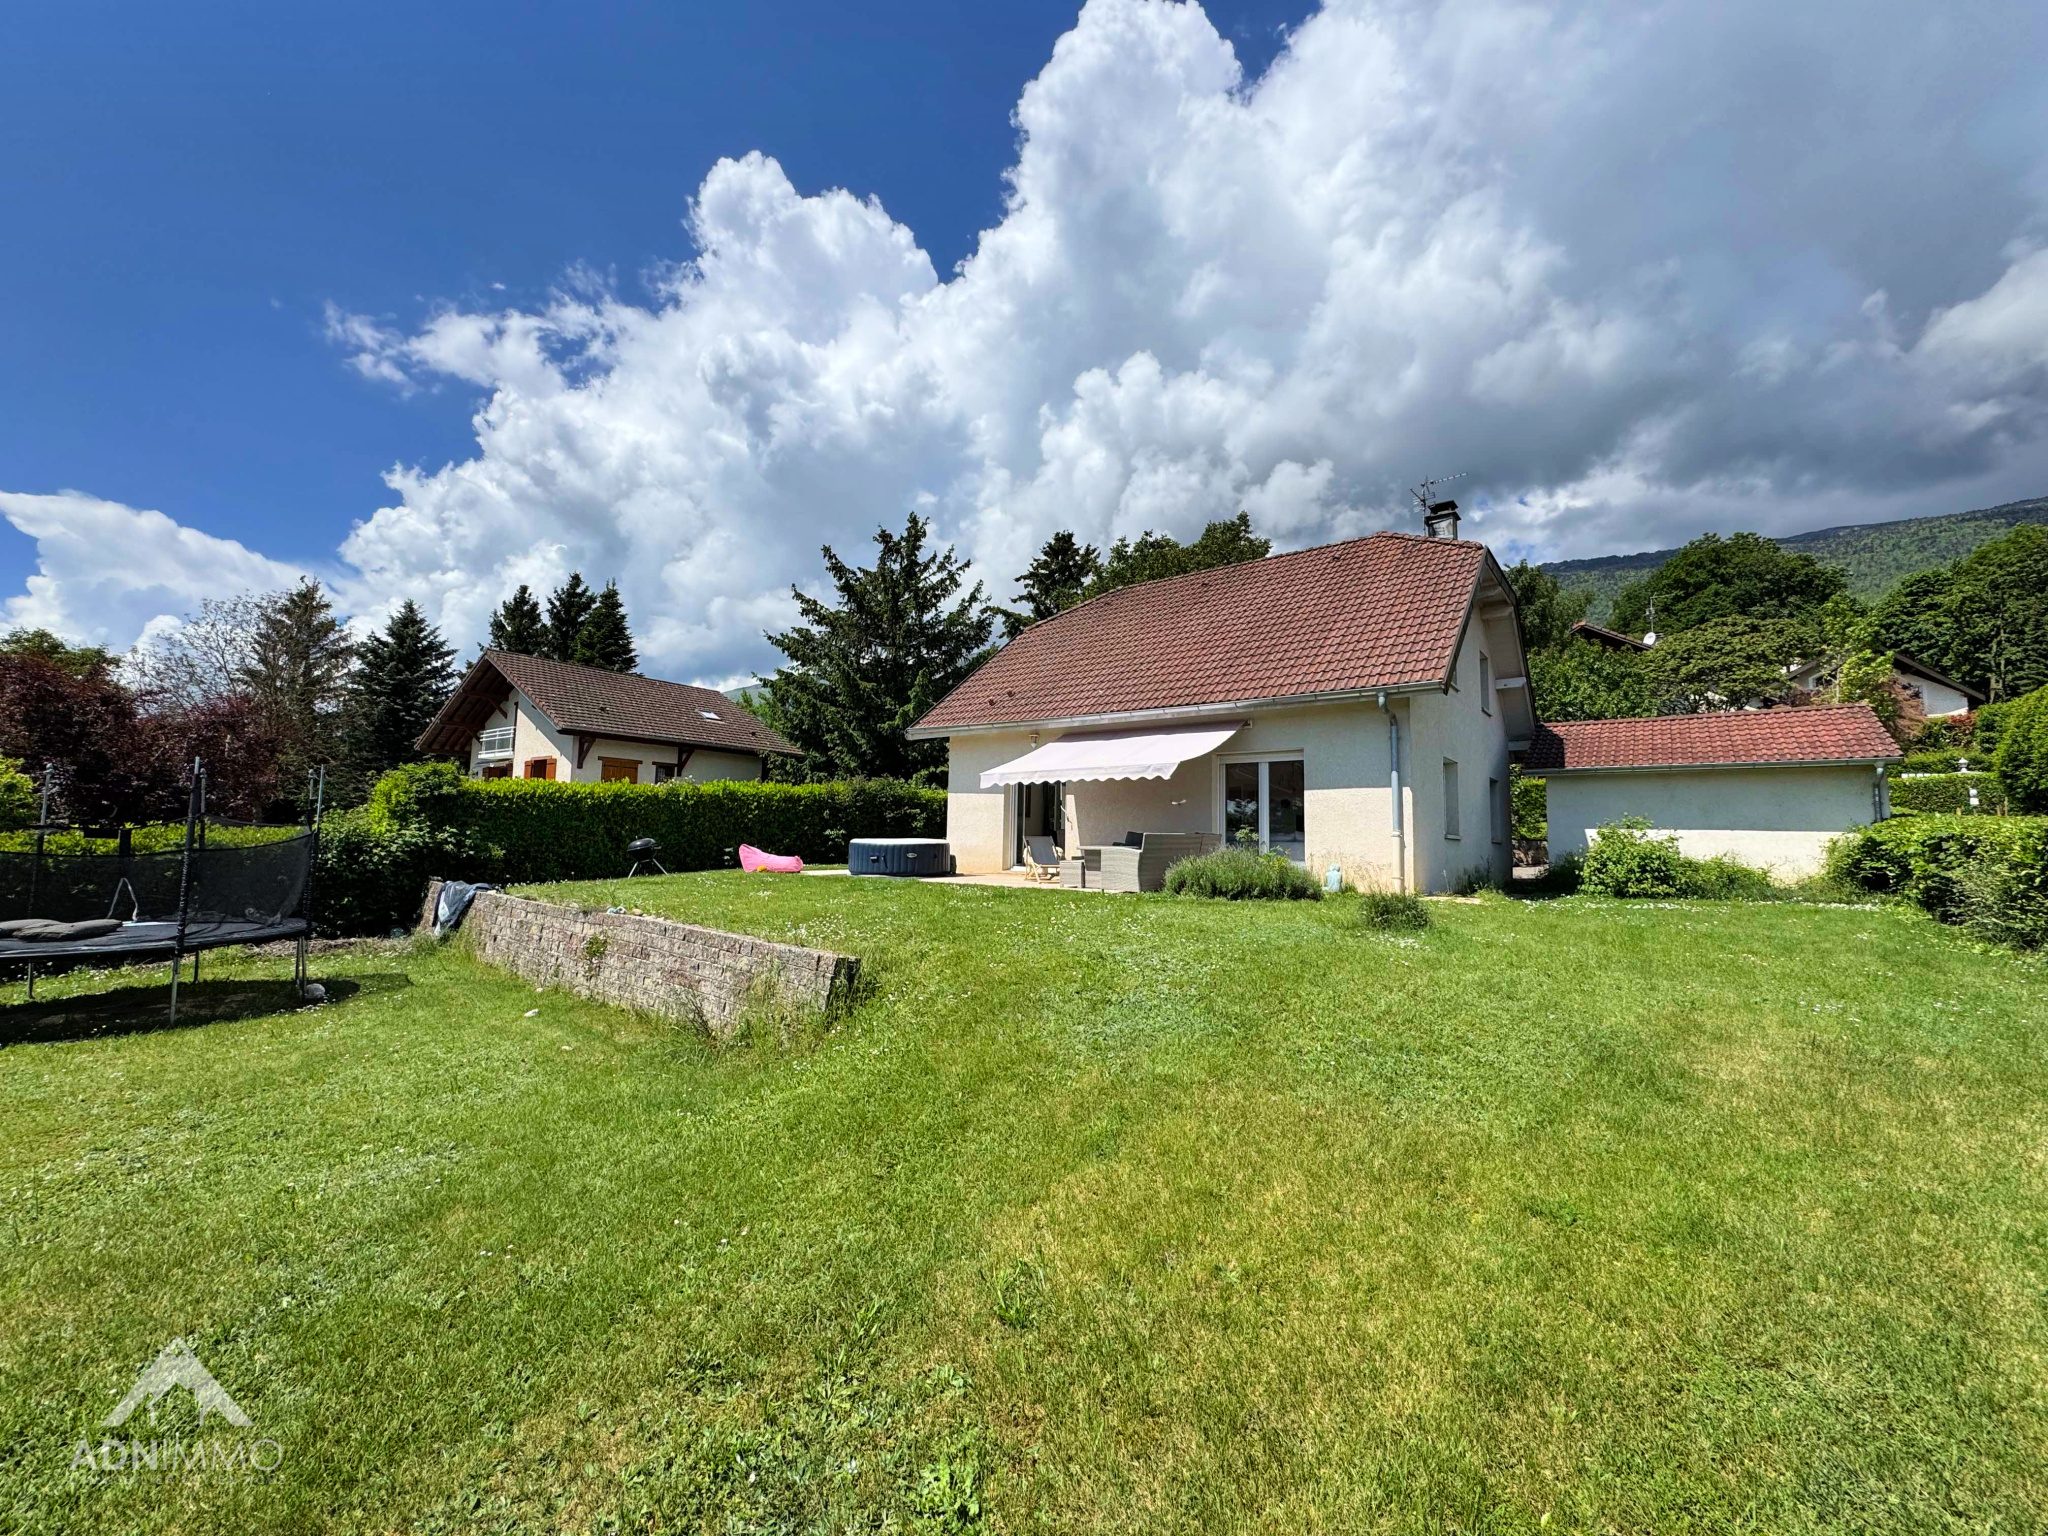
Le terrain bénéficie d'une piscine chauffée et d'une pergola, offrant un agréable espace extérieur pour profiter des beaux jours.
Beautiful 6-room house located in the most sought-after area of Thoiry, set on a 1,004 sqm plot and offering stunning views of the Alps and the Jura mountains.
Built to a high standard, this property offers 177 sqm of living space (250 sqm of total usable space) and enjoys a peaceful setting, less than 10 minutes from the village centre and the bus connections to Geneva.
The ground floor comprises an entrance hall with built-in storage, a fully equipped kitchen, a living room with fireplace opening onto the terrace, a laundry room, a pantry and a guest WC.
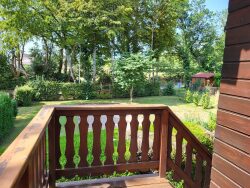
Upstairs, there are four bedrooms, a bathroom with WC, as well as a beautiful master suite featuring a balcony overlooking Mont Blanc, a walk-in dressing room and a private shower room.
Additional features include a cellar, crawl space, an attached motorised garage and a courtyard providing ample parking for up to five vehicles.
The beautifully landscaped garden also features a heated swimming pool and a pergola, both installed in 2024, creating an ideal outdoor living space for enjoying this peaceful and family-friendly environment.
The property benefits from excellent energy efficiency, with solar panels providing hot water and photovoltaic panels generating electricity for resale, bringing in approximately 1,500 per year and providing complete energy self-sufficiency from May to September.
Contact: Simon PEPINSTER +33 (0)7 86 54 20 54
Honoraires à la charge du vendeur. DPE en cours. Les informations sur les risques auxquels ce bien est exposé sont disponibles sur le site Géorisques : georisques.gouv.fr.
AC ADC01012022000000297
177 m²
5 073 €
1004 m²
1004 m²
6
5
1
1
2 (séparés)
1999
Sud
1
Oui
5
1
1
Oui
Oui
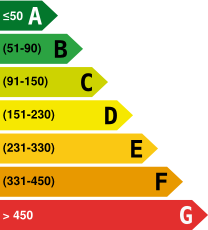
Consommations énergétiques
Logement économe
115
Logement énergivore (kWhEP/m2/an)
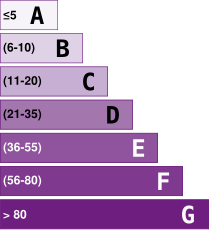
Émissions de gaz à effet de serre
Faible émission de GES
34
Forte émission de GES(kgeqCO2/m2/an)
Contact Cabinet Landecy
Contacter gratuitement à l'aide du formulaire ci-dessous.